
- Privacy Policy
- Cookie Policy
- Faqs
- Careers
©MoonlightDesign Ltd
©MoonlightDesign Ltd
January 2026 . 1 minute
read
Written by David Haslehurst
We presented our lighting design for a four bedroom semi detached house in East London in January 2026, and our design project is now complete.
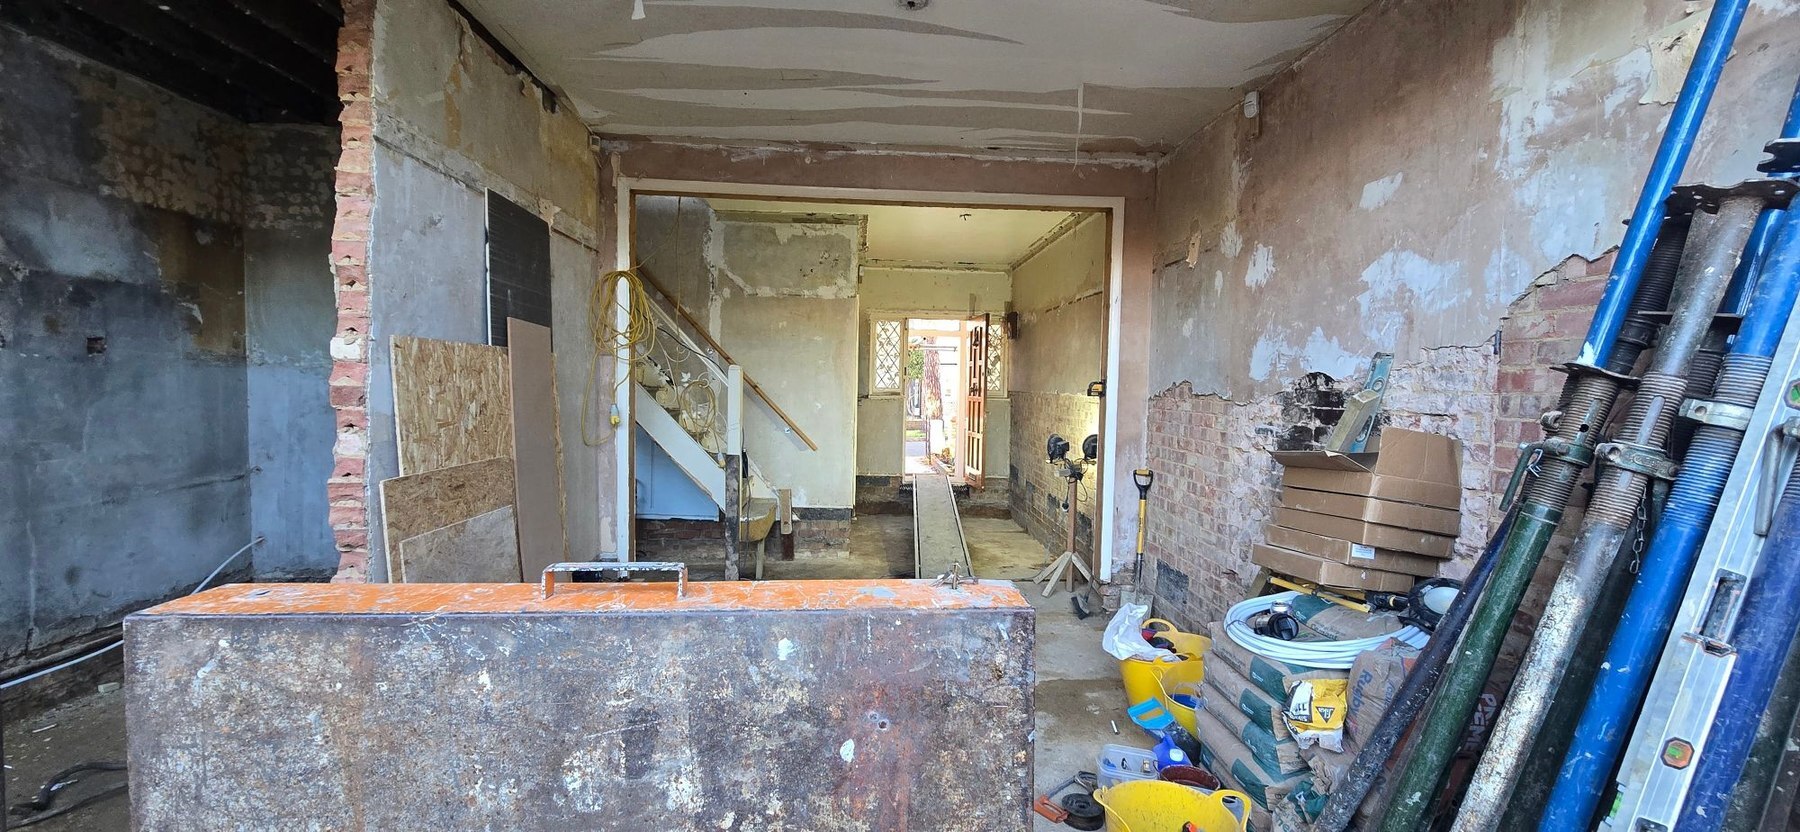
When we visited, the house was an empty shell. We designed the lighting for every room using the plans, our experience and our conversations with the clients. We also invited the clients to our showroom to discuss the various lighting options, showing them samples.
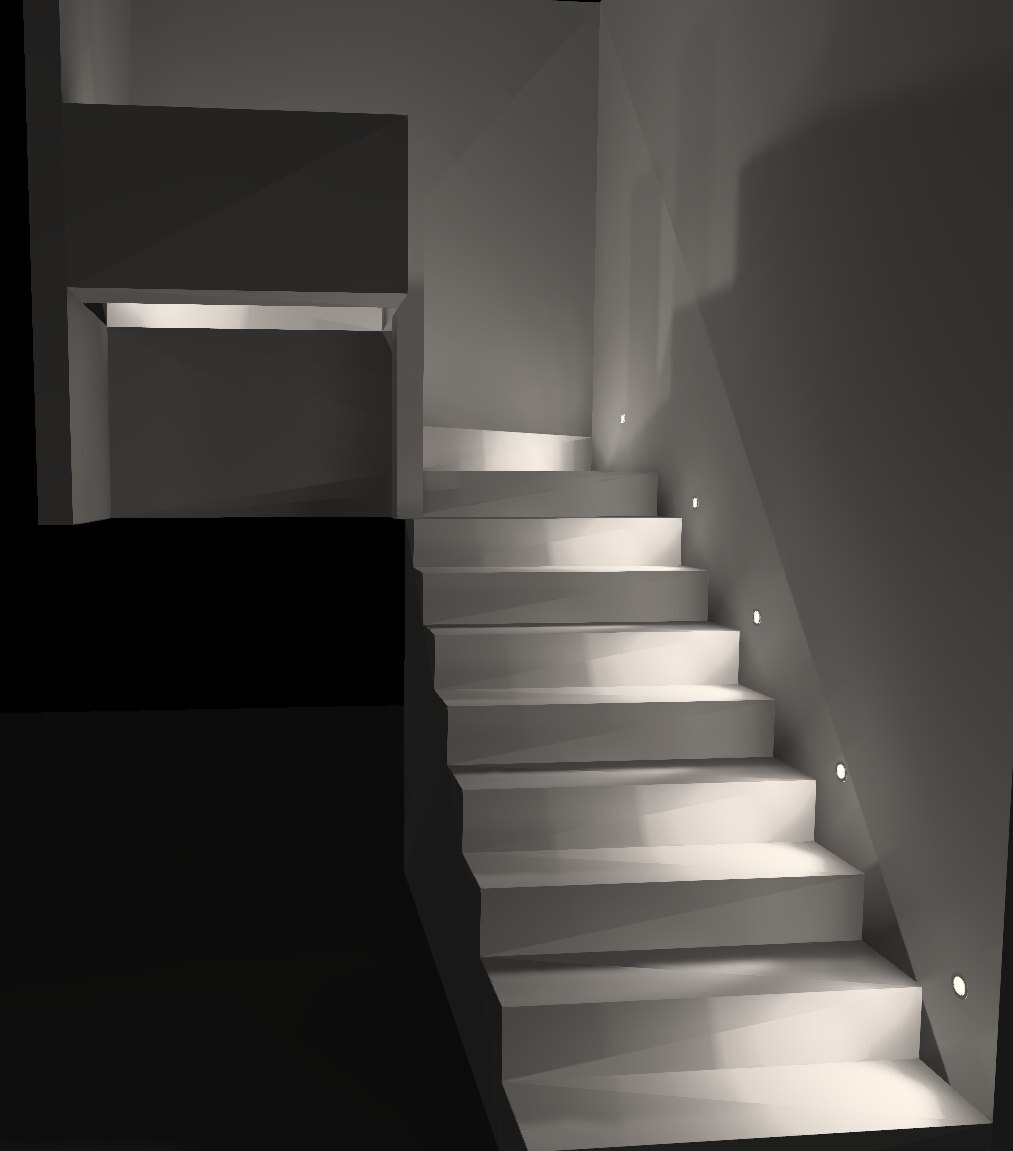
The clients did not need renders, but we produced a basic one of the staircase so they could see how the stair lights would work. It was built in DIALux using the IES files for the recessed lights, in this case the Linear Light Quara.
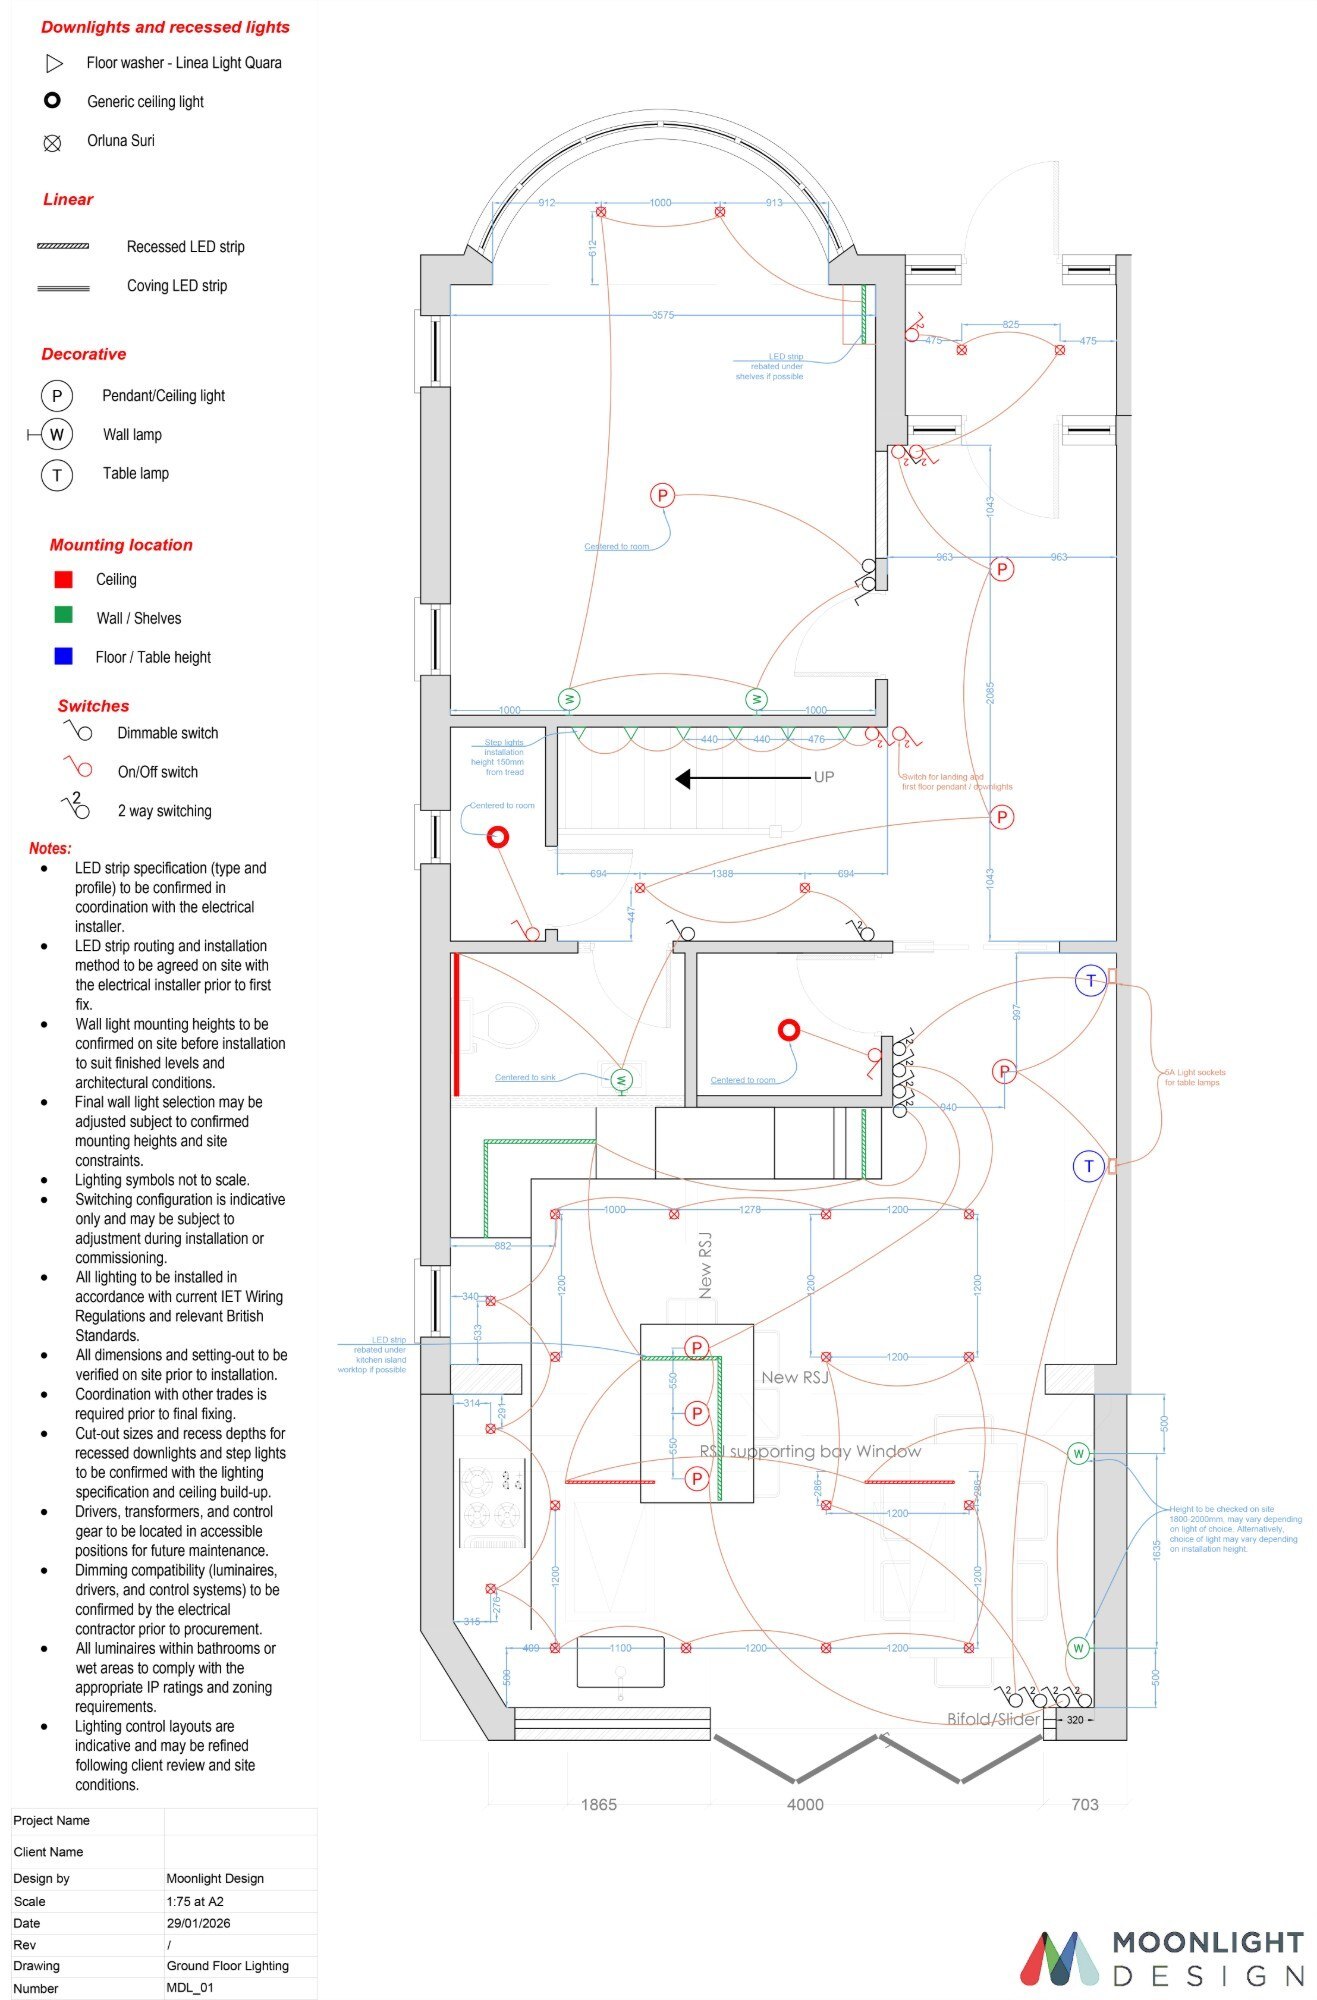
The recessed spotlights are Orluna, chosen for their exceptional colour rendering (CRI), which keeps skin tones, fabrics and finishes looking natural. The lighting was designed to work with Control4 home automation. We also supplied all the lights for the house, including the exterior wall lights.
We design lighting for homes, gardens and commercial projects across the UK and overseas. If you are planning a renovation or a new build, get in touch with our design team.

