
- Privacy Policy
- Cookie Policy
- Faqs
- Careers
©MoonlightDesign Ltd
©MoonlightDesign Ltd
Oct 25, 2026 . 9 min
read
Written by David Haslehurst
The best time to involve a lighting designer in a new build or renovation is as soon as you have architect's drawings and before the electrician's first fix. At that stage every fitting, cable and switch can go exactly where the design needs it, at no extra cost. For the inside of the house a lighting designer is almost a must, and the same goes for a garden you want to use after dark. Leave it until after first fix and the options narrow; leave it until after plastering and most of them are gone. This guide walks through a typical building project stage by stage and shows where lighting decisions are made, and where they quietly get made for you if nobody is paying attention.
On almost every project we see, lighting is one of the last things the client thinks about and one of the first things the builder needs answers on. The reason is simple. Clients think of lighting as the fittings, the pendants and lamps you choose near the end, when the rooms exist and you can see them. Builders think of lighting as the cables, which have to be in the walls and ceilings before anything is closed up.
Those two views collide at first fix. The electrician needs to know where every light goes, and the client has not yet imagined the room. So the electrician proposes a grid, the client agrees because it seems reasonable, and the ceiling is boarded. The lighting scheme has now been decided, by default, by the one person on the project whose expertise is wiring rather than light.
A lighting designer breaks that pattern by putting the design in front of the first fix rather than behind it. Here is how that works across a project.
This is the ideal point to bring us in. You have drawings from your architect or designer, you know roughly how the rooms will be used, and nothing is built. We can:
At this stage our output is a CAD lighting plan showing the position of every light, a detailed specification and a full lighting specification list, with 3D visualisations where they help. That package goes to your architect and your builder as part of the tender information, so the electrician prices the real scheme rather than an allowance.
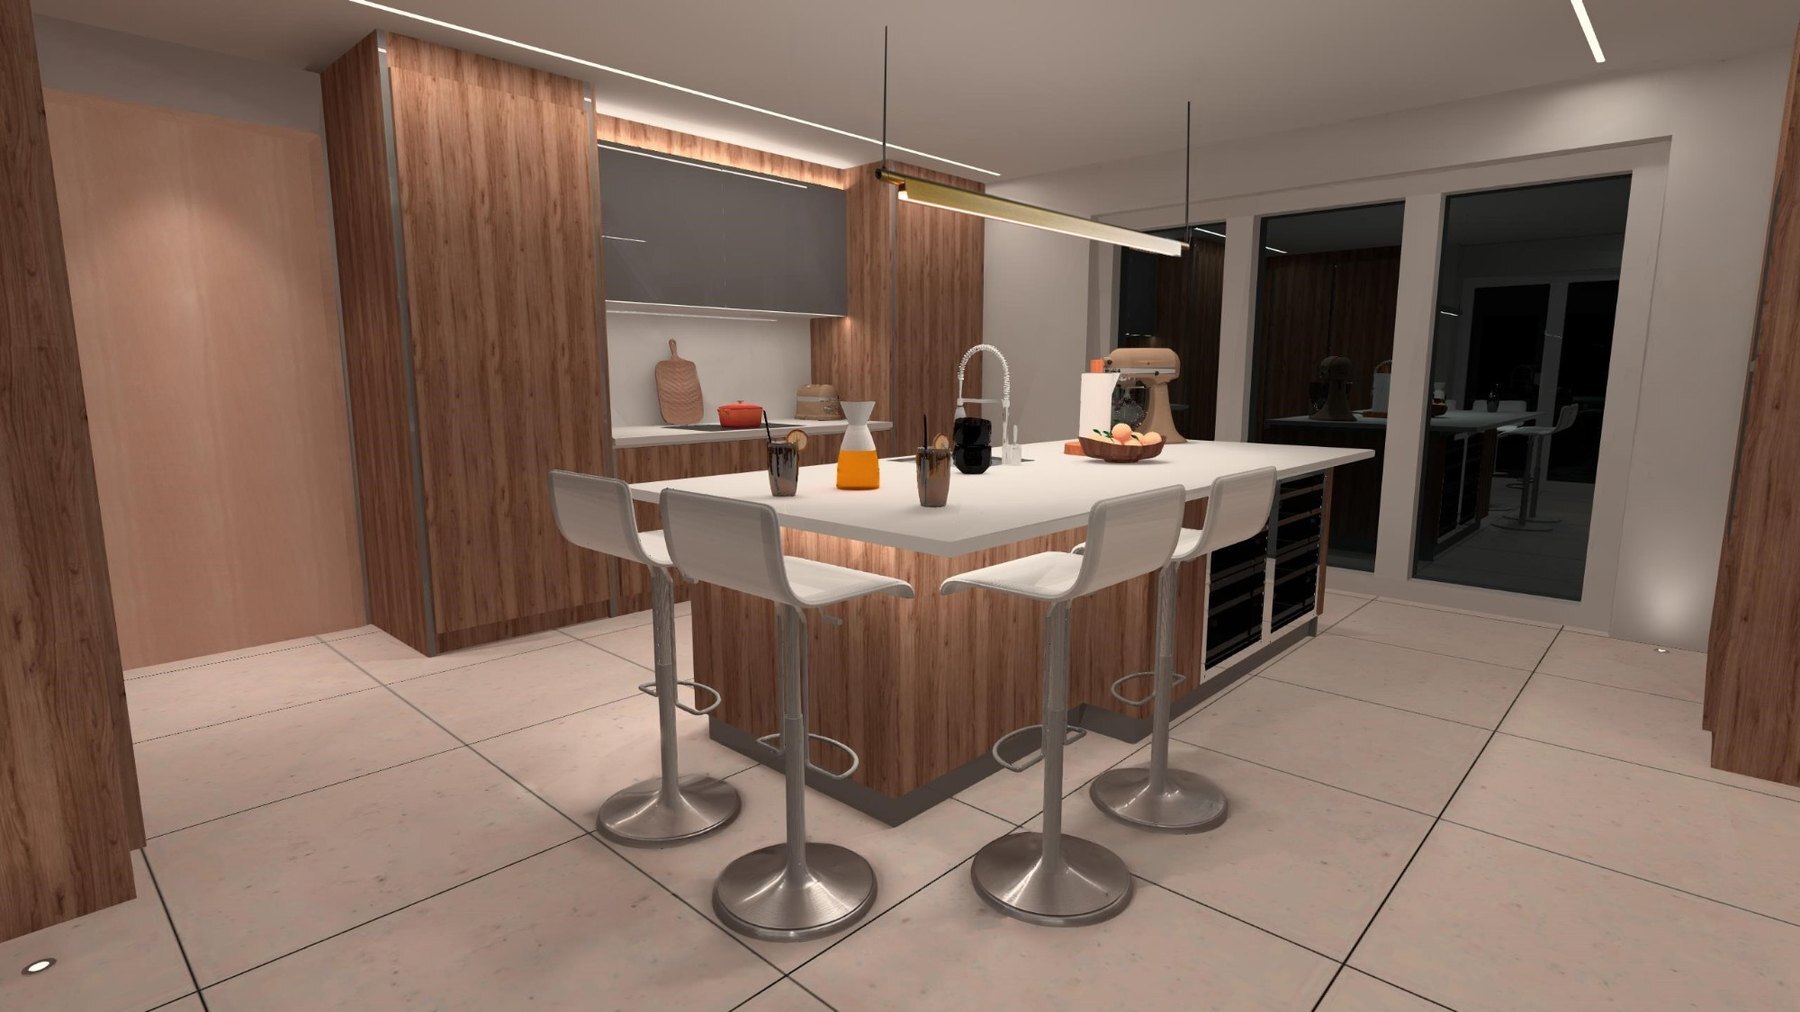
If the lighting design exists at tender, three good things happen. The electrician's quote is accurate, because they are pricing a drawing rather than a guess. The lighting fittings are a known cost rather than a provisional sum that balloons later. And the control system, if there is one, is wired for from the start instead of being retrofitted with surface trunking.
If the design does not exist yet, this is still a good moment to commission it. There is usually a gap of several weeks between appointing a builder and the electrician starting first fix, and a lighting design can comfortably be completed in that window if you start promptly.
First fix is when the electrician runs all the cables through the structure before the walls and ceilings are closed. Every lighting position, every switch position, every dimmer and every control cable has to be decided by now.
With a lighting design in hand, first fix is straightforward. The electrician works from the plan, the positions are marked, the cables go in, and the designer is available to answer questions. We have been producing these drawings for over 23 years, and a good electrician will tell you that a clear lighting plan makes their life easier, not harder.
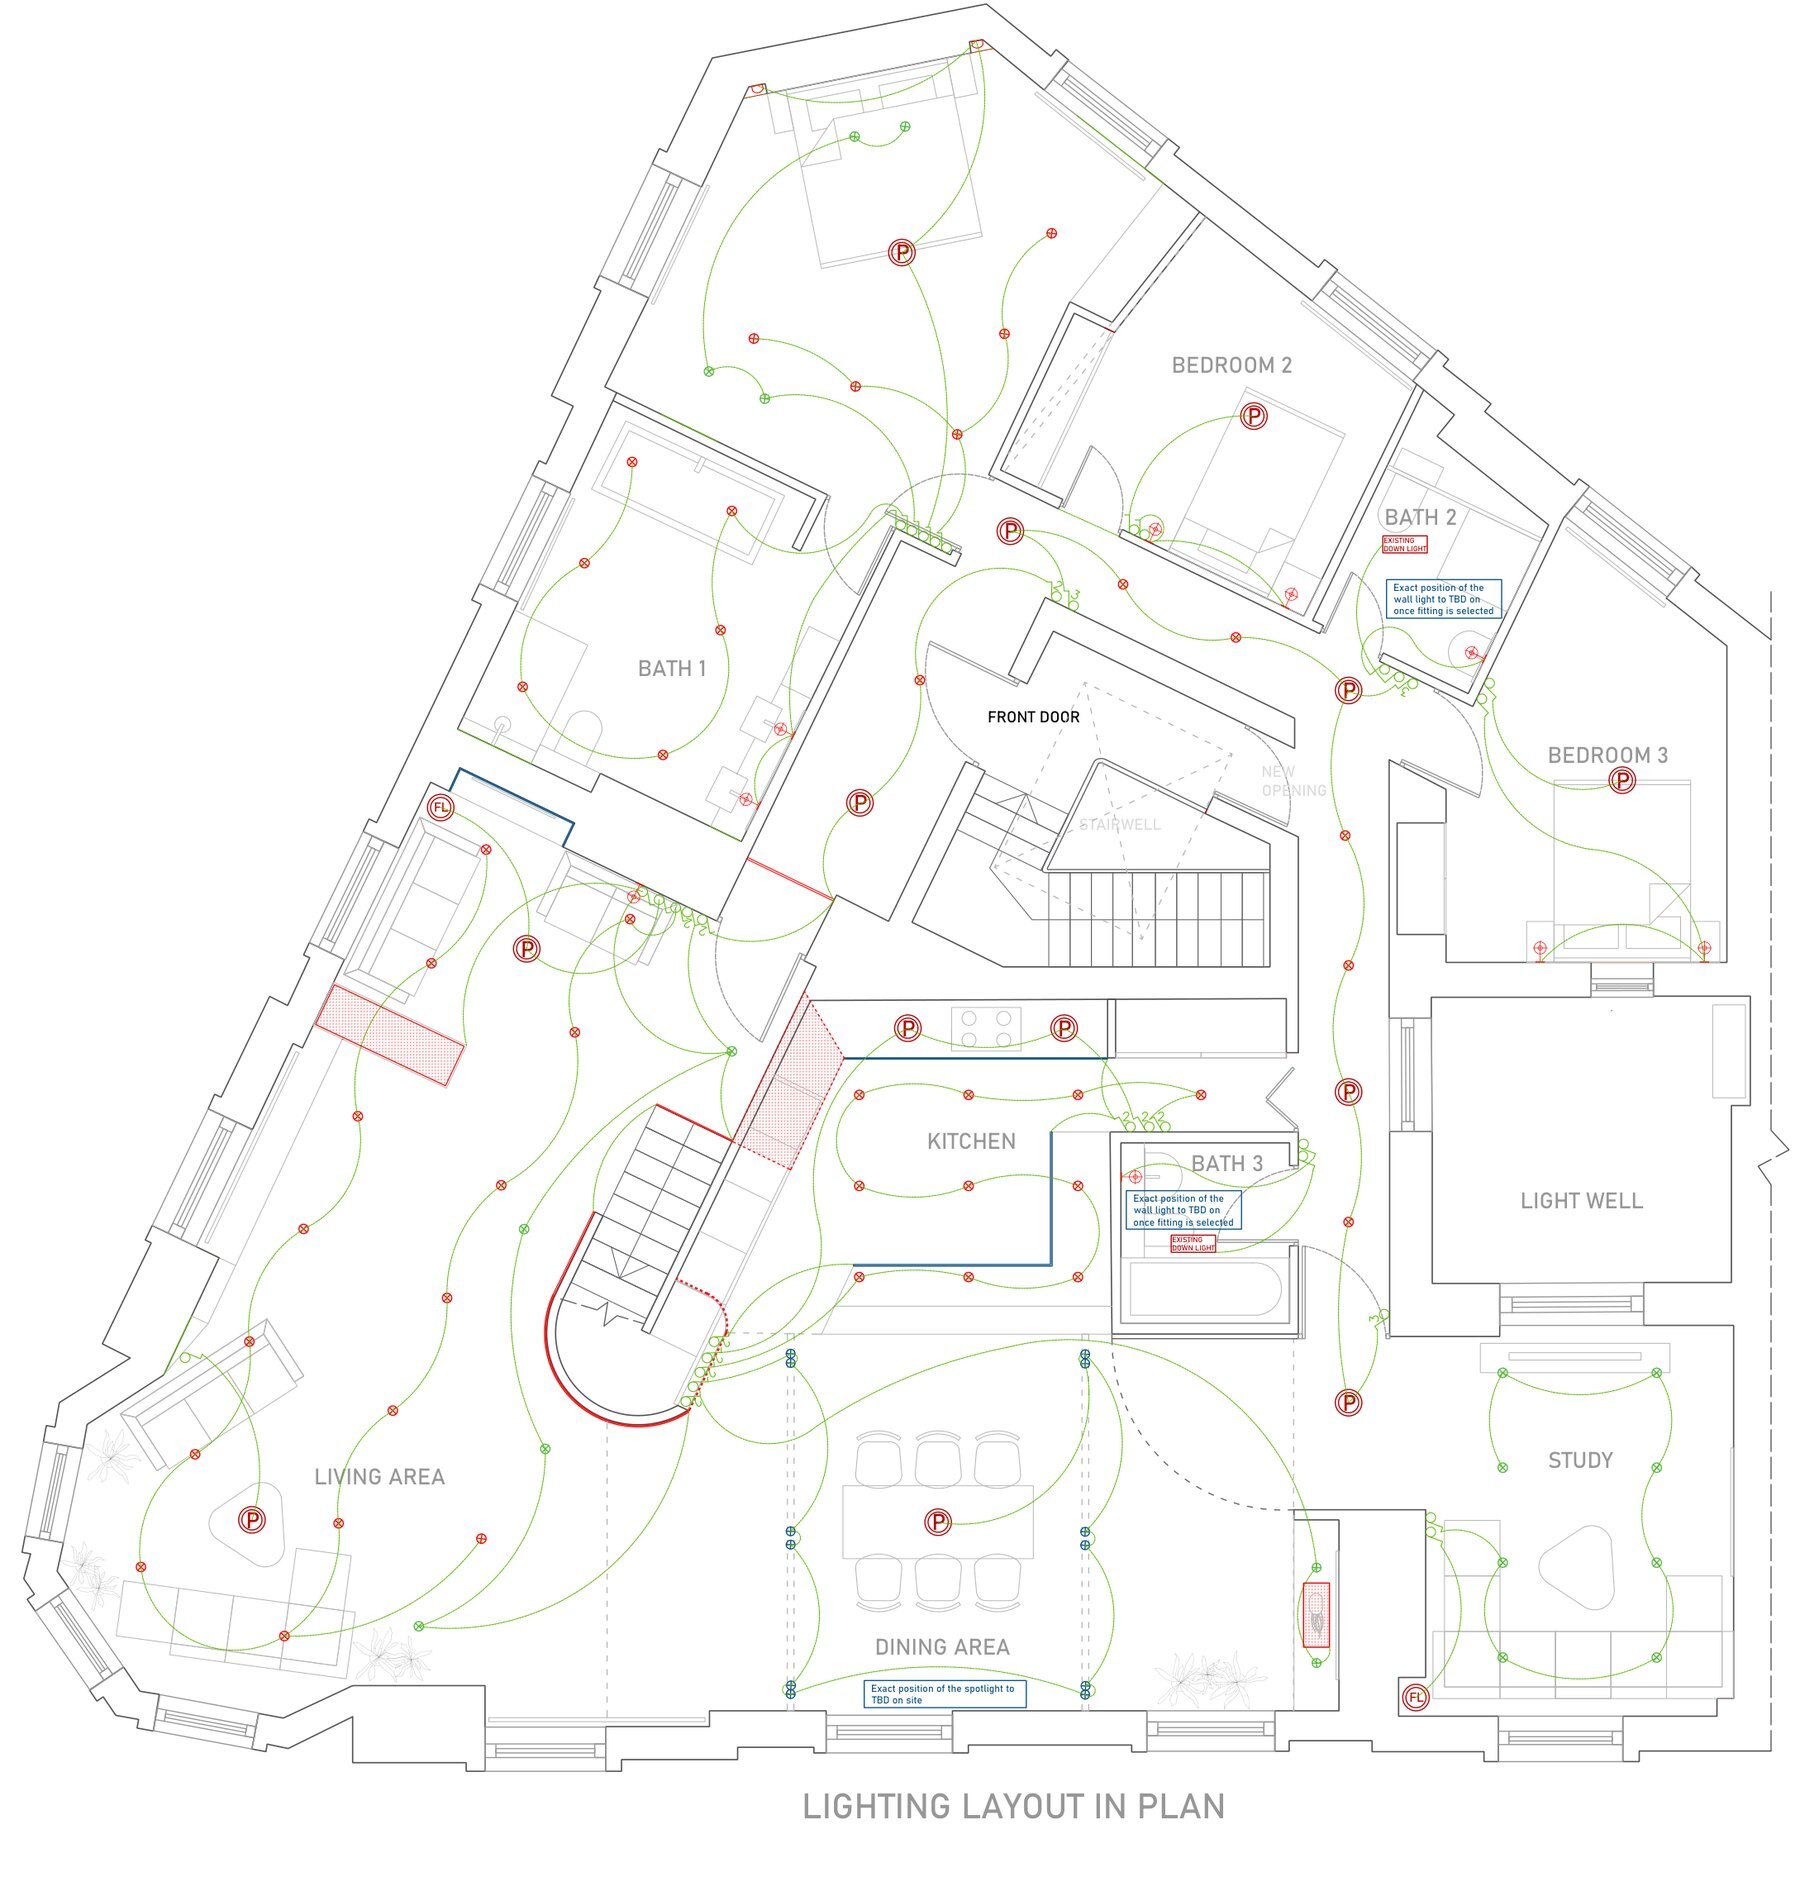
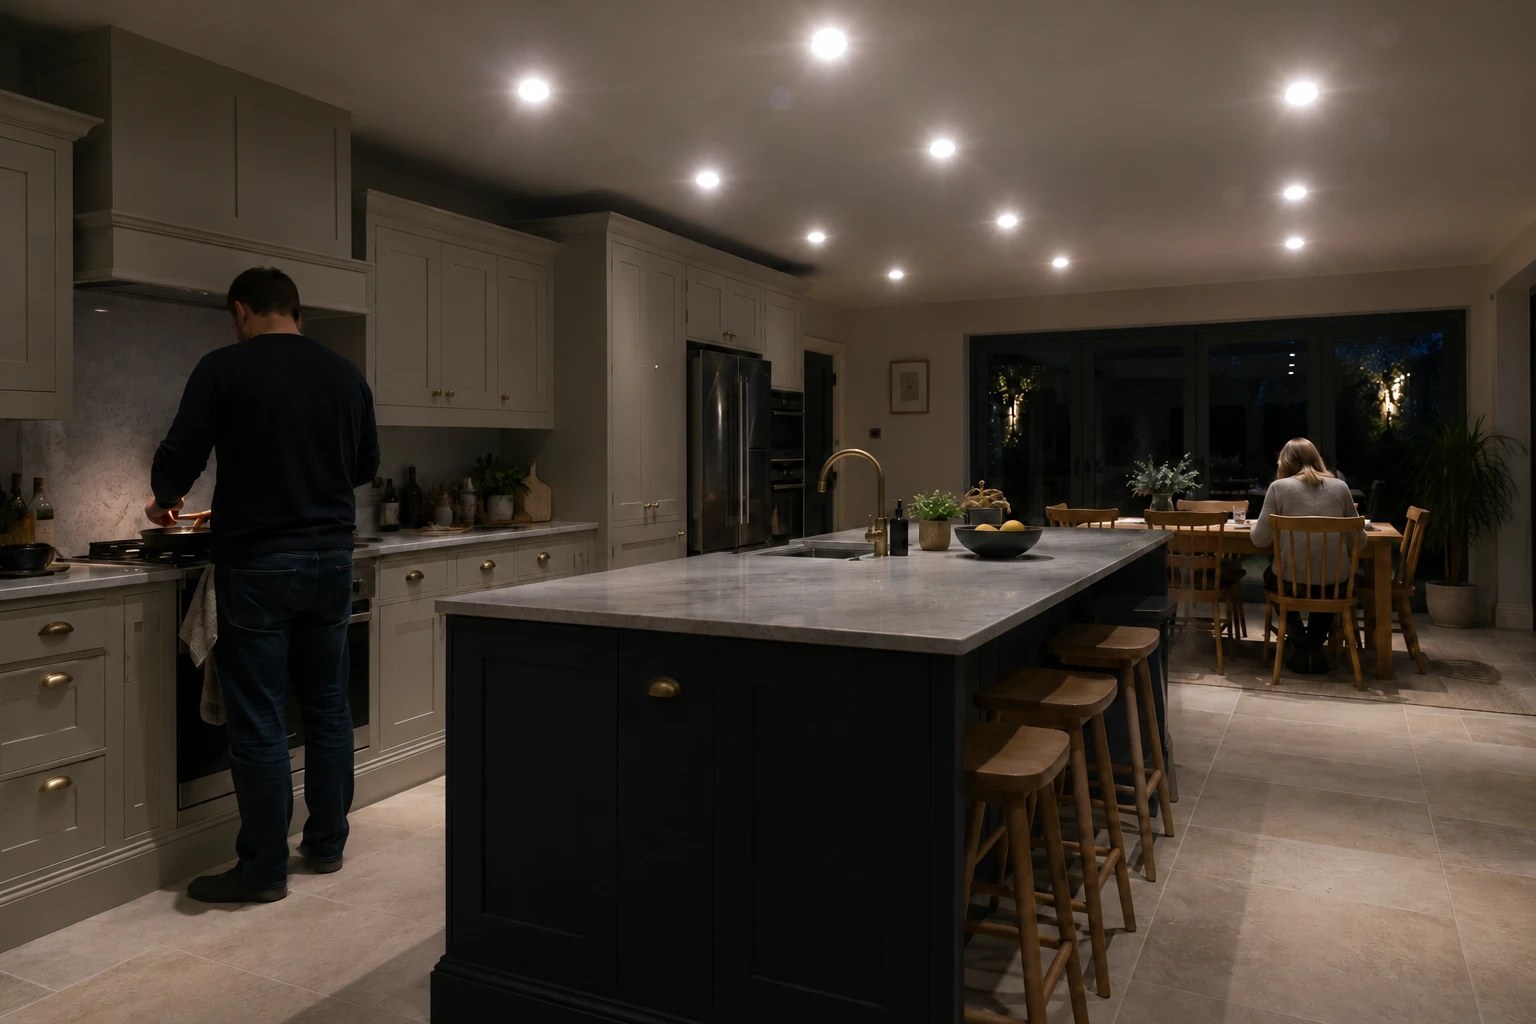
Without a design, first fix is where the compromises start. Fittings end up on the joist grid rather than where the light is needed. Switches go beside the door regardless of how the room is used. There is no provision for the picture lights, the step lights, or the LED strip in the joinery, because nobody had thought about them yet. All of it is still technically changeable, but every change from here on costs money.
If you are reading this and your project is approaching first fix without a lighting design, contact us now. It is the single most time sensitive moment in the whole process.
After plastering, decorating and the installation of kitchens and joinery, the electrician returns for second fix to install the actual fittings, switches and controls. By now the positions are fixed. What a lighting designer can still help with at this stage is the specification: choosing fittings that suit the positions you have, setting the colour temperature and beam angles correctly, and making sure the dimming works with the drivers. It is damage limitation rather than design, but it can still make a noticeable difference.
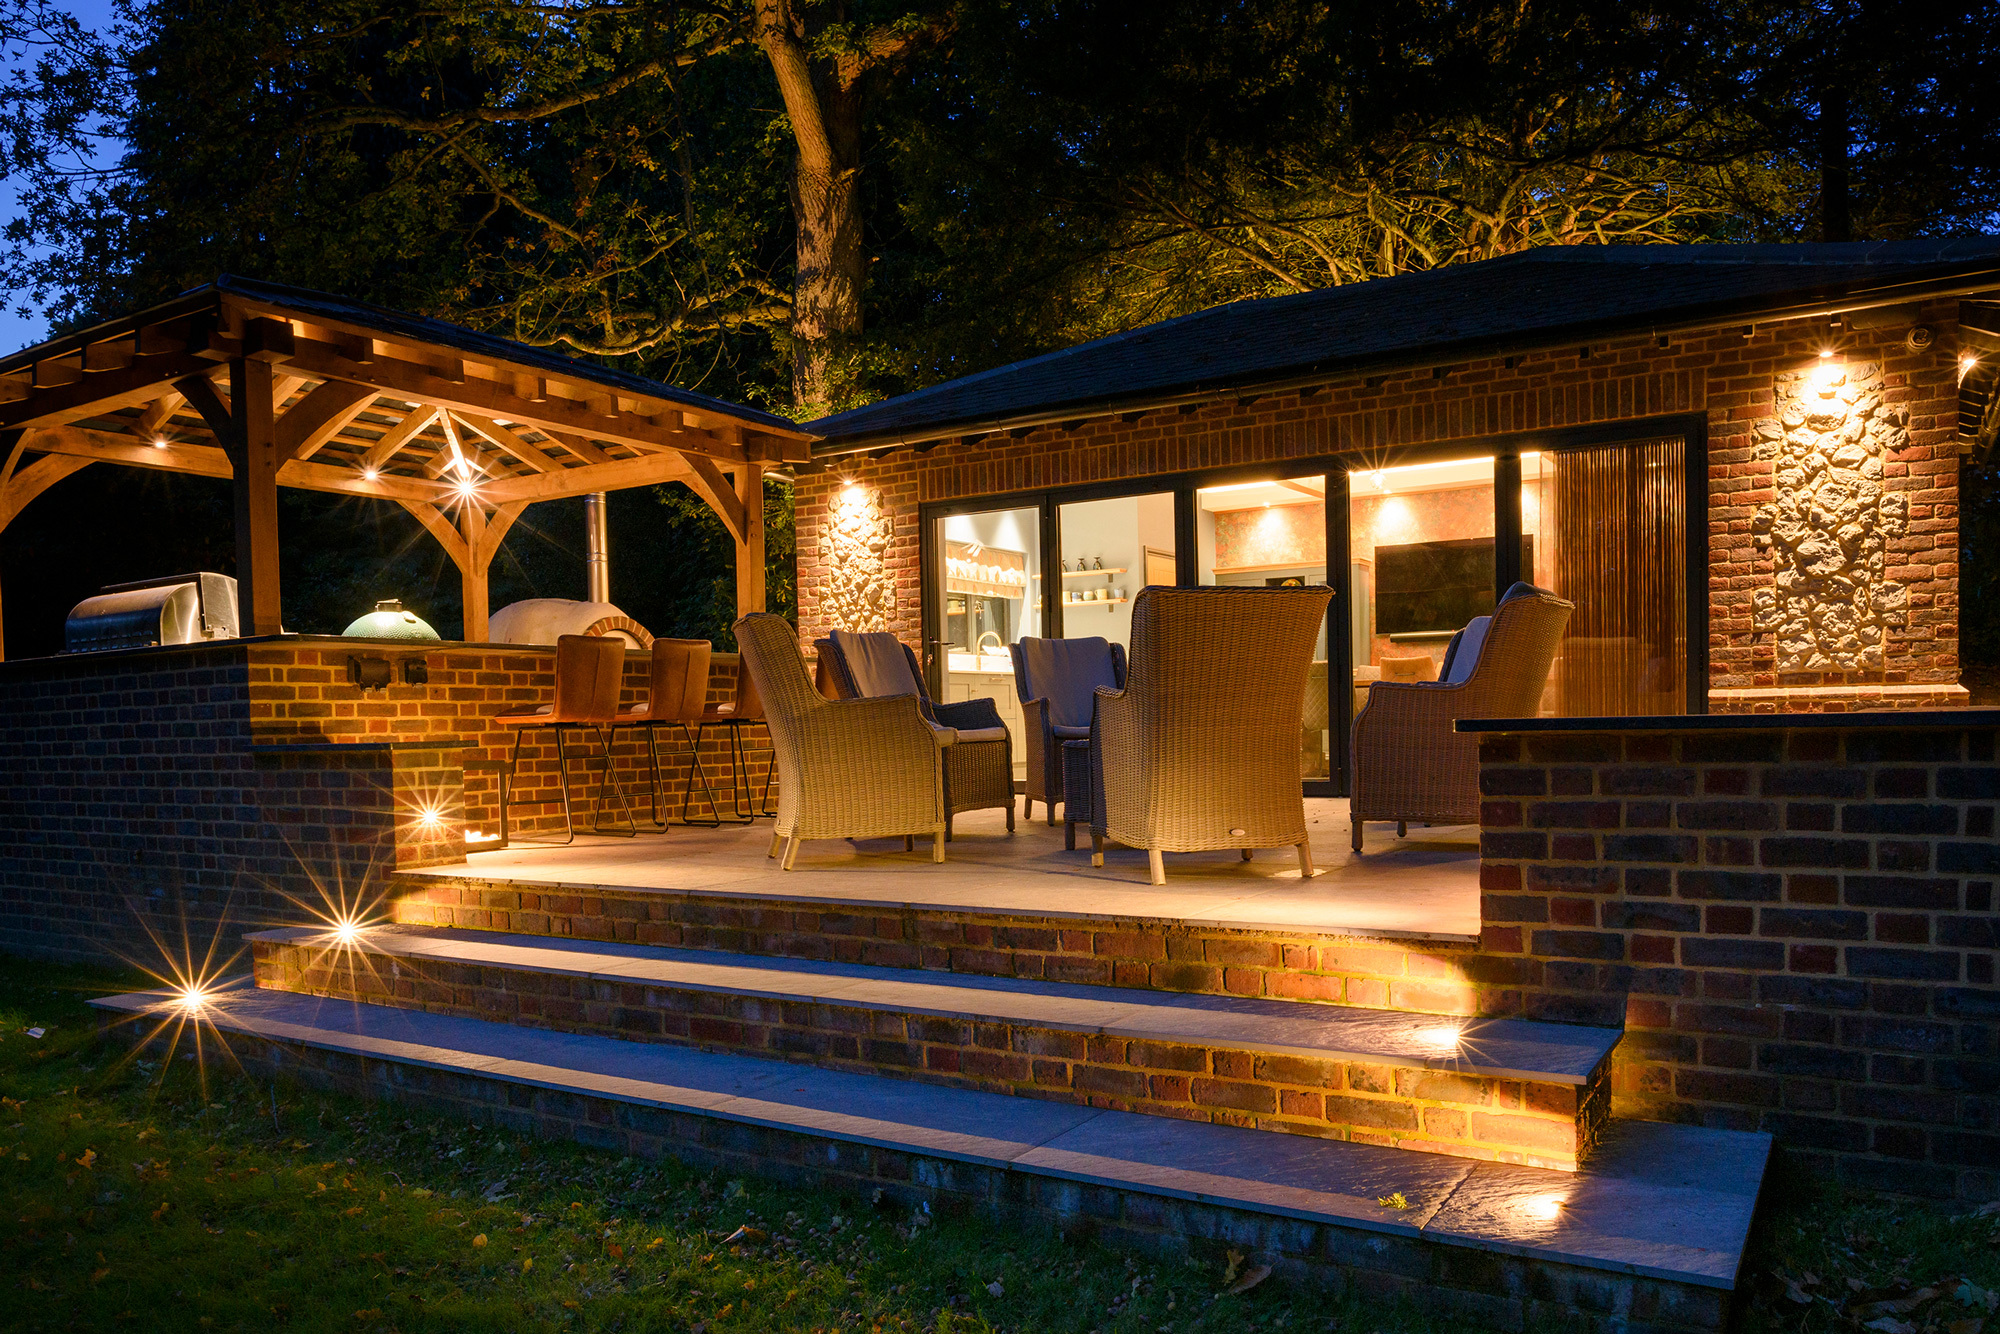
The lights are in and they work. A surprising amount of the final quality is decided here: aiming the adjustable fittings, setting dimming levels and scenes, programming a control system so it does something useful rather than something complicated. On schemes we install ourselves, such as residential garden lighting, we commission the scheme at night and adjust it until it is right. On interior schemes installed by your own electrician, we are happy to advise on aiming and scene settings so the finished scheme matches the design.
Everything above applies to a renovation as much as a new build, but with one difference: in a renovation some of the fabric already exists and will stay. That makes early involvement even more important, because the designer has to work out what can be achieved within the ceilings, walls and floors that are not being touched.
Common renovation situations where a lighting design pays for itself quickly:
Lighting touches everyone on a project. On a well run job the lighting designer talks to the architect about ceiling details, to the kitchen designer about integrated lighting, to the landscape designer about the garden, to the electrician about circuits and controls, and to the client about how they actually live. We are used to playing that coordinating role. Our founder, David Haslehurst, has over 26 years of experience as a lighting designer. Our head of design, Alissa Fiordelmondo, graduated as a lighting designer from the Accademia di Belle Arti in Macerata and has led our studio since 2018, which is a formal design qualification that remains rare in this field. It is no accident that so many of the best lighting designers are Italian: Italy has treated light as a design discipline for generations, and the training reflects it. Our technical director, Phil Jackson, has worked in the lighting trade for more than 40 years and makes sure what is drawn can be built.
That is a team that can sit comfortably in a project meeting with your architect and builder and hold its own. We are an award winning practice. Our own work received a German Design Award in 2021, and we were part of the team behind the Residential Project over £500K winner at the FutureScape Global Awards 2025. Our work has been featured on BBC, ITV and Channel 4, and in The Sunday Times, the Financial Times, The Daily Telegraph, Elle Decoration and House Beautiful, and our projects include Glyndebourne and Dulwich College as well as private homes and gardens across the UK. You can see examples on our projects page.
Nothing extra. A lighting design commissioned at the planning stage costs the same as one commissioned later. Our fees are explained in our guide to how much a lighting design costs in the UK, and as a rough guide they run from £1,000 for a single room to £5,000 and above for a whole house with a garden and a control system. The difference is not in what you pay us. It is in what the early design saves you in remedial work, wasted fittings and compromises you live with for the next twenty years.
As soon as you have architect's drawings, and ideally before the project goes to tender. The absolute latest is before the electrician's first fix.
Yes, but the scope is narrower. We can refine the specification, the fittings, the colour temperature and the controls, and we can sometimes add or move positions where access still allows. Contact us and we will tell you honestly what is possible.
Architects will usually show indicative lighting positions on their drawings, but detailed lighting design is a specialist discipline. Most architects we work with are glad to hand it to a lighting designer and coordinate from there.
For a single room such as a kitchen or a living space, a design typically falls in our £1,000 to £2,000 band and usually pays for itself by avoiding a single round of corrections. If you care how the room feels in the evening, it is worth it.
Yes. For interior and commercial projects, your electrician installs from our CAD plan and specification, and we are available to answer their questions. For residential garden and exterior schemes we usually install ourselves with our own specialist electricians, and we can quote to install any project if you would prefer that.
If you want it to. Around half of our design work is interior and half is exterior, and on a new build or major renovation we would always encourage designing both together, so the view from inside at night is part of the scheme rather than an afterthought.
If you are at the start of a building project, get in touch before the drawings go to the electrician. A short conversation now is worth more than any amount of expertise after the ceilings are up.

